- 1522 Howard Access Rd, Upland, CA 91786, USA
- 909-231-9805
- info@fireguardelectrical.com


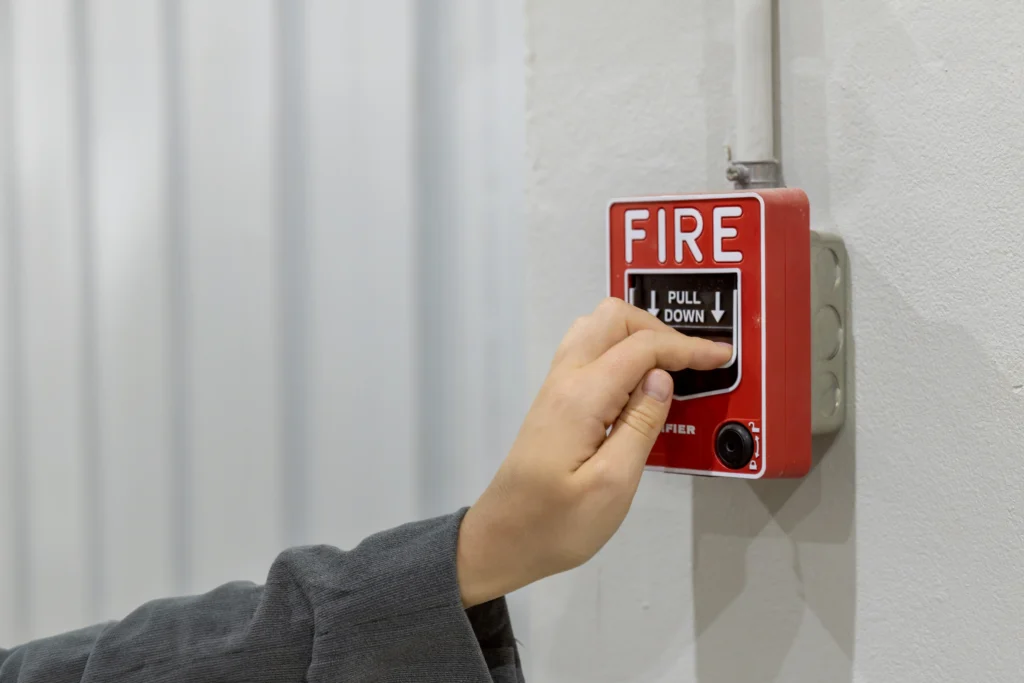
Most plan check delays come from incomplete drawings, missing calculations, or devices that do not match local requirements. We design to NFPA 72, the California Fire and Building Codes, and your local fire authority’s requirements from the start, so your project keeps moving.
Because we also install, our designs are built for the field. The drawings match how the system actually goes in.
Every detector, pull station, and notification appliance placed on your floor plans.
Signaling and notification circuits shown for installers and plan reviewers.
How the panel, devices, and connected systems tie together.
Battery standby calculations and voltage drop for every notification circuit.
What happens when each device activates.
Sprinkler, elevator recall, HVAC, door hardware, and security connections.
Product data sheets with California State Fire Marshal listings where required.
New construction
Tenant improvements
System expansions
Replacements and retrofits
Changes of occupancy

We review your plans, occupancy type, and local requirements.
Drawings and calculations are prepared.
We submit to your fire authority and respond to plan check comments.
Approved plans go to our install crew or to your contractor.